Leave a Message

Thank you for your message. I'll be in touch with you shortly.

5819 Westslope DR
5819 Westslope DR
5819 Westslope DR
5819 Westslope DR
5819 Westslope DR
5819 Westslope DR
5819 Westslope DR
5819 Westslope DR
5819 Westslope DR
5819 Westslope DR
5819 Westslope DR
5819 Westslope DR
5819 Westslope DR
5819 Westslope DR
5819 Westslope DR
5819 Westslope DR
5819 Westslope DR
5819 Westslope DR
5819 Westslope DR
5819 Westslope DR
5819 Westslope DR
5819 Westslope DR
5819 Westslope DR
5819 Westslope DR
5819 Westslope DR
5819 Westslope DR
5819 Westslope DR
5819 Westslope DR
5819 Westslope DR
5819 Westslope DR
5819 Westslope DR
5819 Westslope DR
5819 Westslope DR
5819 Westslope DR
5819 Westslope DR
5819 Westslope DR
5819 Westslope DR
5819 Westslope DR
5819 Westslope DR
5819 Westslope DR
VIEW PHOTOS
Courtesy of Kuper Sotheby's Int'l Realty, Brande Draper Listing Contact: (512) 809-8859 
$2,880,000

5819 Westslope DR

4 Beds 4 Baths 4,012 Sq.Ft. 0.31 Acres

Open House

5/30/2026 12:00PM - 2:00PM CDT

Description

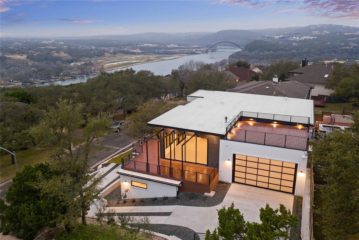
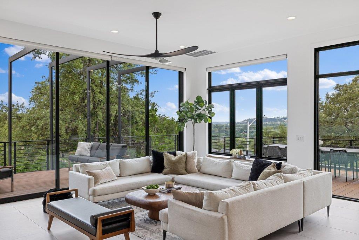
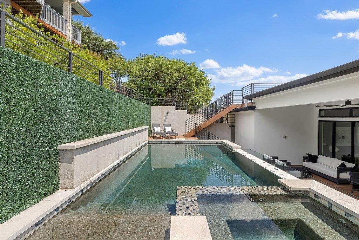
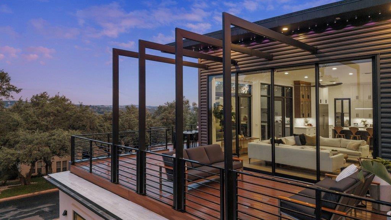
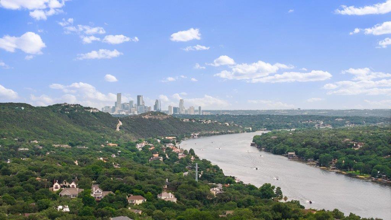
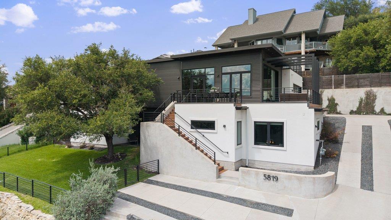
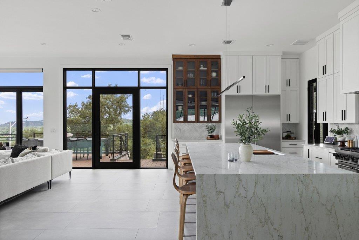
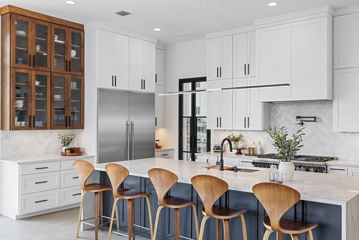
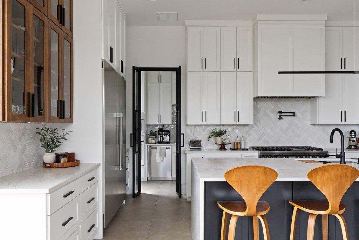
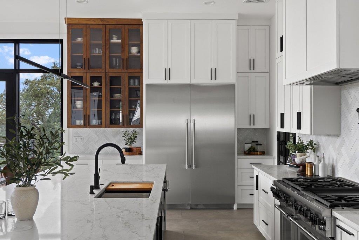
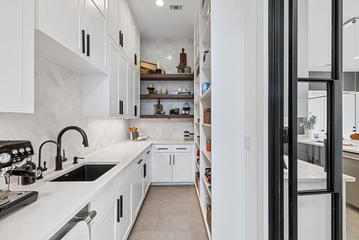
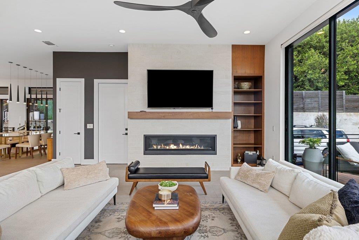
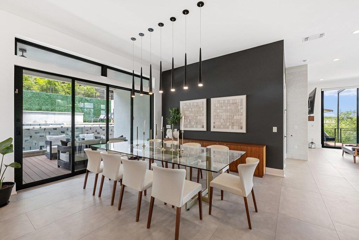
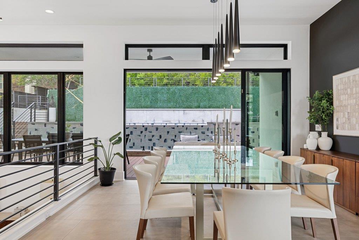
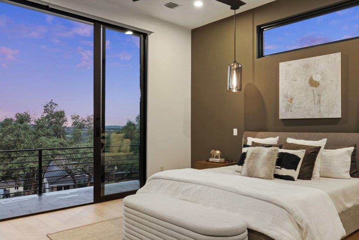
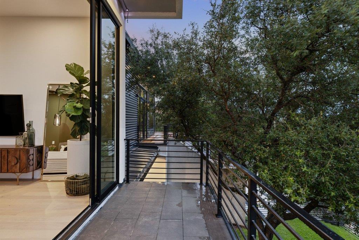
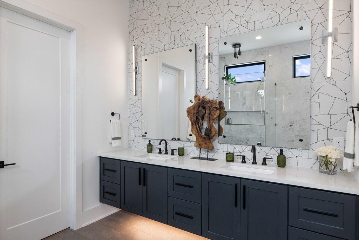
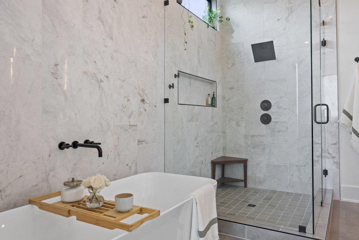
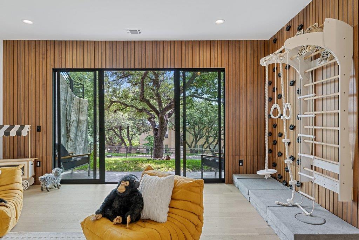
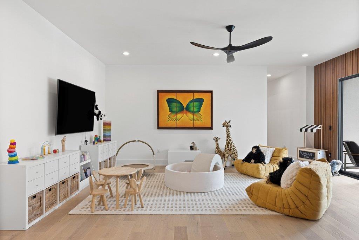
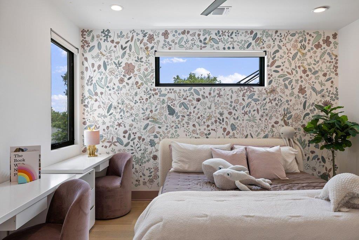
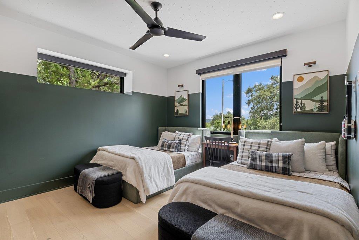
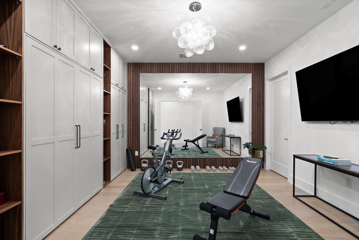
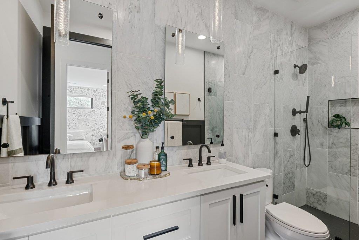
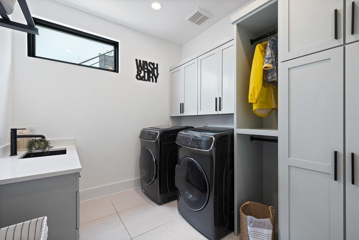
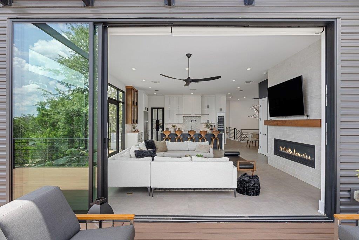
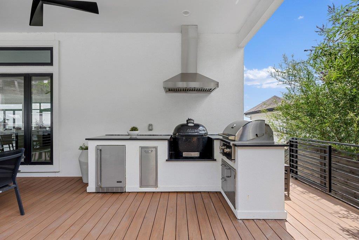
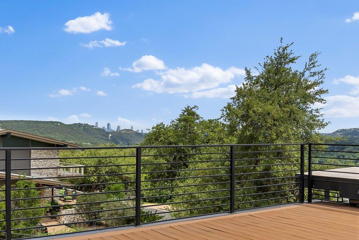
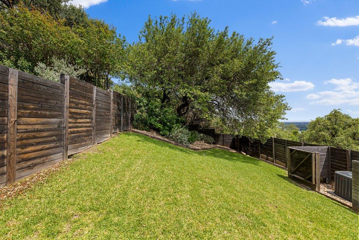
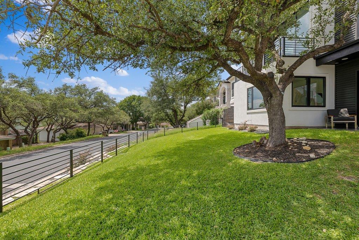
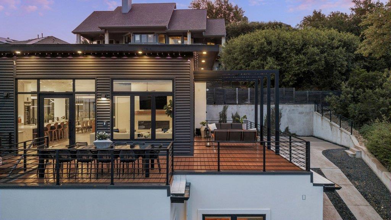
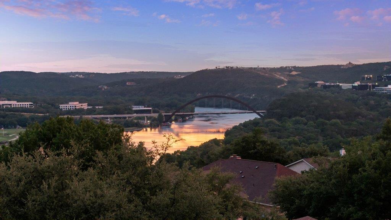
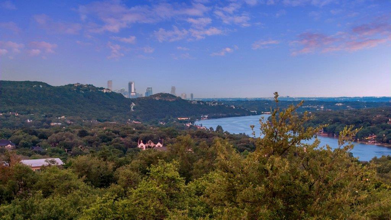
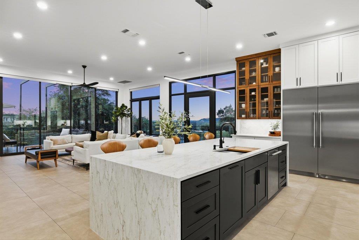
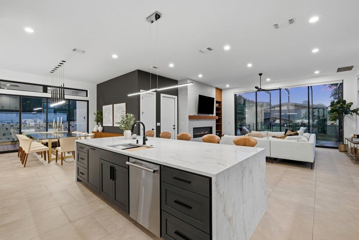
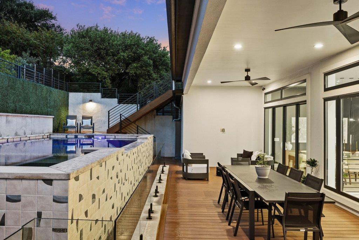
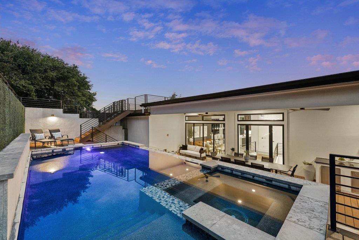
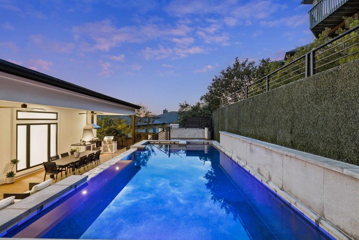
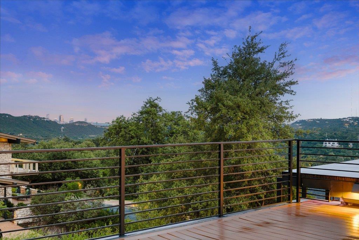
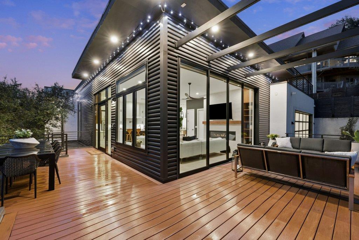
Located in the sought-after Cat Mountain section of Northwest Hills, this 2021-built home earns its place on the Austin skyline. Offering 4 bedrooms, 3.5 baths, 2 living areas and a flex space, the home balances scale, function, and intentional design throughout. Bathed in natural light, the home features dramatic floor-to-ceiling windows that frame subtle glimpses of Lake Austin. 10ft Fleetwood doors extend the living experience outdoors. A front-facing deck wraps the main living area, setting a striking first impression before you even step inside. Inside, the kitchen, living, and dining spaces flow seamlessly together; generous in scale and ideal for everyday living and entertaining. The chef's kitchen is anchored by a full Thermador appliance suite, including dual dishwashers, dual sinks, 2.5 ovens, and an oversized wine refrigerator, with a tucked-away butler's pantry providing additional prep and storage. A downstairs secondary living area opens directly to a fully gated yard. A dedicated office with a custom-built Murphy bed and closet offers a true 5th-bedroom option. The primary suite occupies its own level, featuring a private balcony and sweeping skyline views that fully capture the essence of Austin living. Enjoy a spa-inspired bathroom with a walk-in shower, separate soaking tub, dual vanities, and a closet one dreams of. Above it all, the rooftop terrace delivers a fully unobstructed view of the skyline and Lake Austin. Outdoors, the heated pool and spa are paired with convenient access to the pool bath and framed by sleek glass railings. A full outdoor kitchen, complete with a gas grill, smoker, and refrigerator, anchors the entertaining deck, creating a true extension of the home. Zoned to Highland Park Elementary and located in one of Austin's most established neighborhoods, this Cat Mountain residence blends views, versatility, and elevated design in a way that is rarely available.

Share Property

Location

5819 Westslope DR, Austin, TX 78731

Status

For Sale
Brande Draper

Brande Draper

TITLE

Global Real Estate Advisor

PHONE

512.809.8859

Property Amenities

Interior
Appliances Built-In Oven(s), Built-In Refrigerator, Dishwasher, Disposal, Gas Range, Double Oven, RNGHD, Stainless Steel Appliance(s), Wine Refrigerator
Flooring Tile, Wood
Total Bedrooms: 4
Half Bathrooms: 1
Full Bathrooms: 3
Other Interior Features Breakfast Bar, Built-in Features, Ceiling Fan(s), High Ceilings, Chandelier, Stone Counters, Double Vanity, Dry Bar, Eat-in Kitchen, Entrance Foyer, French Doors, High Speed Internet, In-Law Floorplan, Interior Steps, Kitchen Island, Multiple Living Areas, Murphy Bed, Natural Woodwork, Open Floorplan, Pantry, Primary Bedroom on Main, Recessed Lighting, Soaking Tub, Storage, Study/Home Office, Walk-In Closet(s), Wired for Data
Area & Lot
Open house

5/30/2026 12:00PM - 2:00PM CDT

Lot Area 0.31 Acres
Living area 4,012 Sq.Ft.
MLS® ID 8705617
Year Built 2021
School District Austin ISD
High School McCallum
Middle School Lamar (Austin ISD)
Elementary School Highland Park
Water Frontage None
View Description Hill Country,Lake,River
Type Residential
Status For Sale
Exterior
Stories 2
Pool See Remarks, Heated, Outdoor Pool, Pool/Spa Combo, Waterfall
Air conditioning Central Air
Heat type Central
Disability Features None
Water Source Public
Garage Space 2.0
Sewer Public Sewer
Other Exterior Features Balcony, Exterior Steps, Gas Grill, Lighting, Outdoor Grill, Private Yard
Parking Attached, Garage, Garage Faces Side
Lot Features Rolling Slope, Trees-Medium (20 Ft - 40 Ft), Trees-Moderate, Trees-Small (Under 20 Ft)
Roof Membrane
Utilities Electricity Connected, Natural Gas Connected, Sewer Available, Water Connected
Finance
Sales Price $2,880,000
Real Estate Tax $37,091 yearly

360 Virtual Tour

Take a tour of this property
image

Schedule a Showing

I would love to help you see this beautiful home! As a full-service brokerage, I can arrange a tour. Please submit an offer and answer questions about the buying process.

Schedule a Showing

I would love to help you see this beautiful home! As a full-service brokerage, I can arrange a tour. Please submit an offer and answer questions about the buying process.

Thank you for your interest in 5819 Westslope DR, Austin, TX 78731. We are reviewing your request and will be in touch shortly!

Mortgage Calculator

Estimate your monthly mortgage payment, including the principal and interest, property taxes, and HOA. Adjust the values to generate a more accurate rate.

All estimates are provided for informational purposes only. Actual amounts may vary.
$0,000 Your Payment 20 15 65
$0,000 Your Payment

Northwest Hills

Work With Brande

Get assistance in determining current property value, crafting a competitive offer, writing and negotiating a contract, and much more. Contact me today.