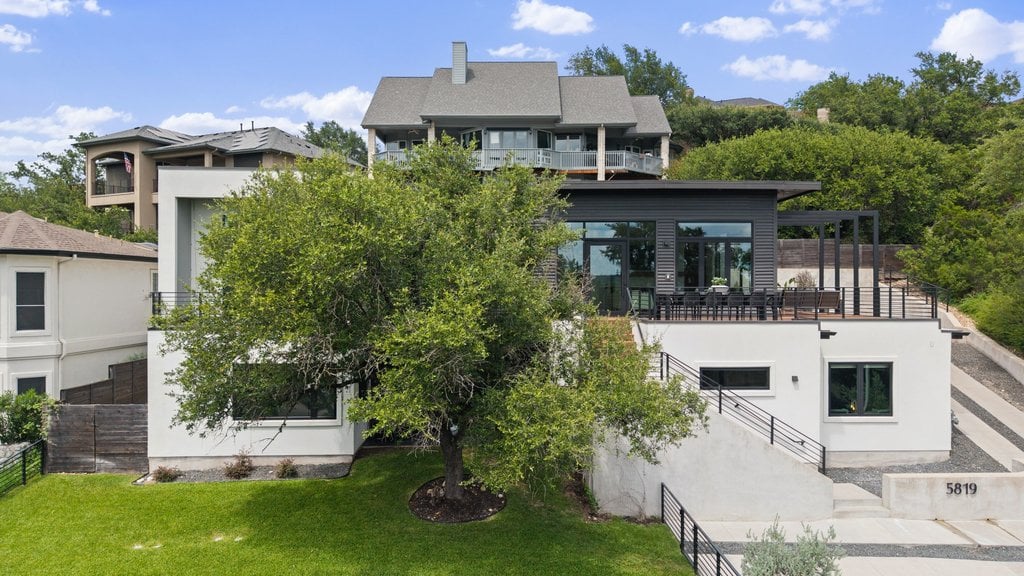
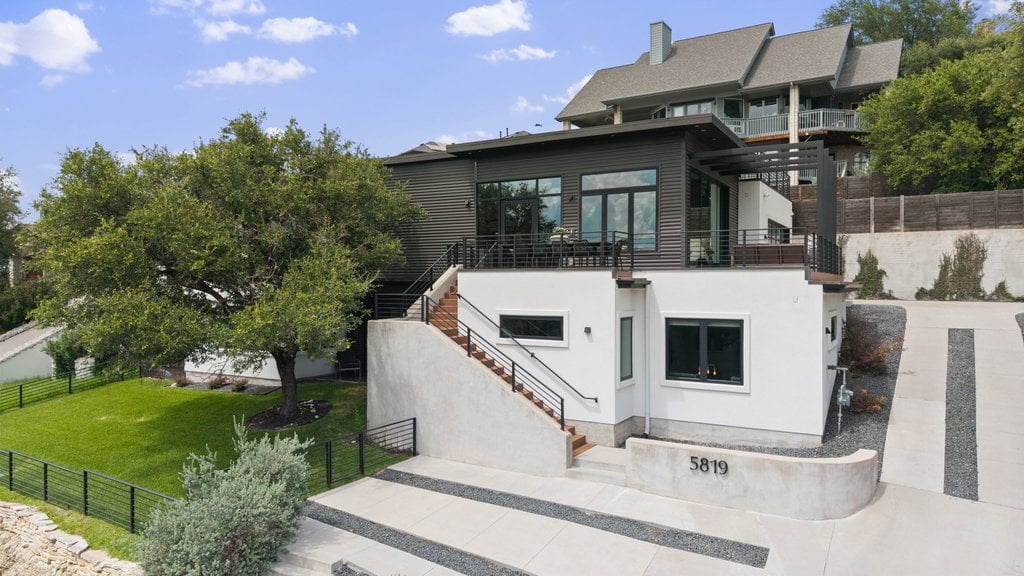
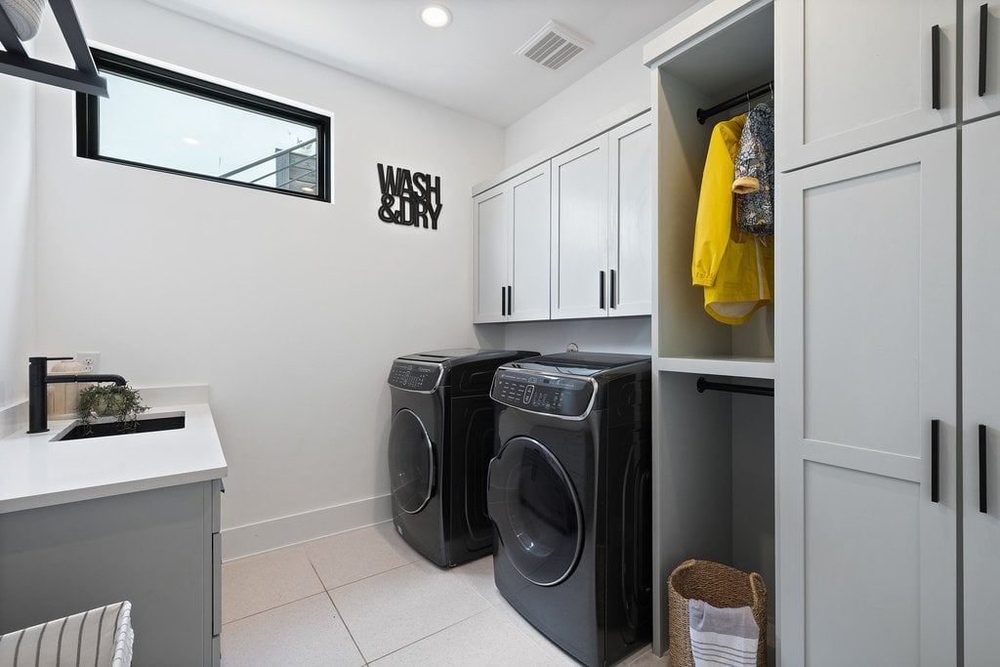
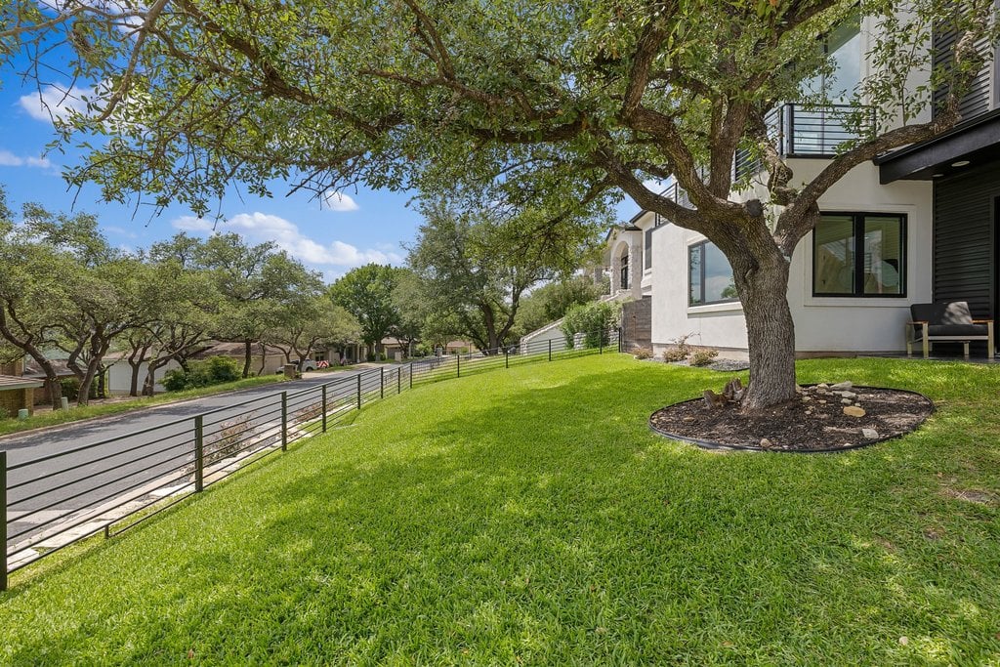
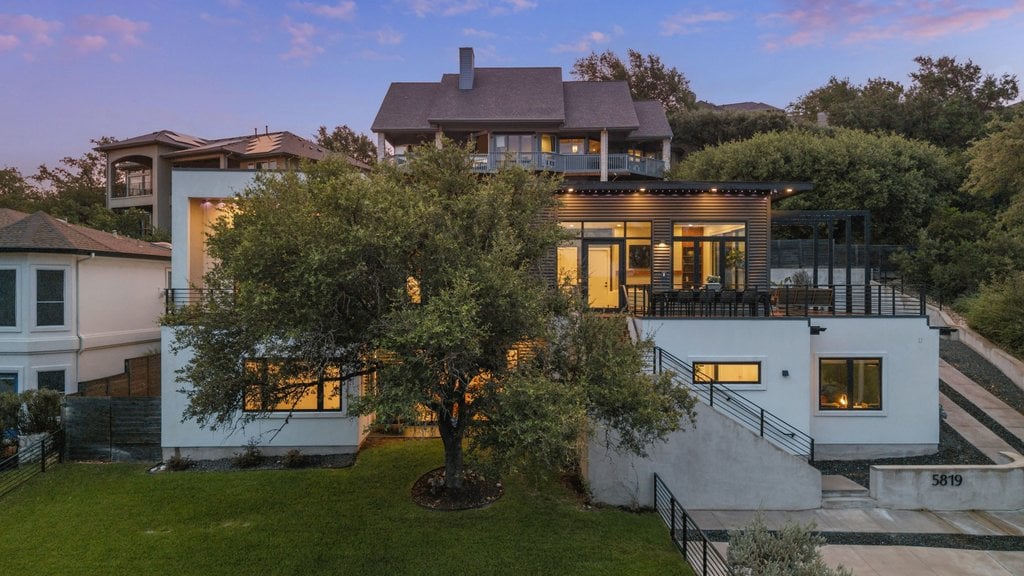
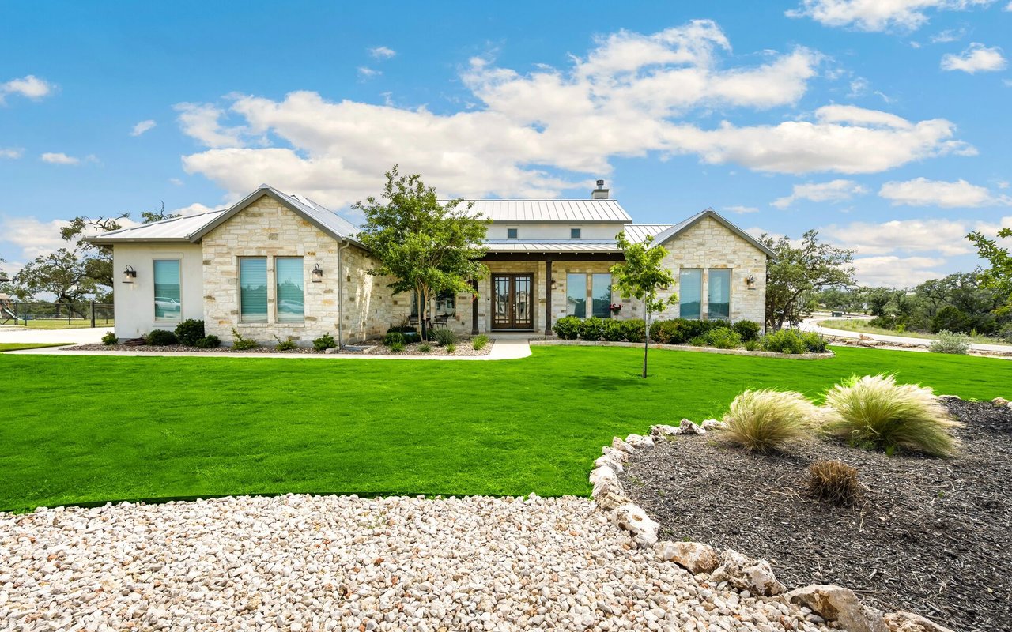
Perched in the sought-after Cat Mountain section of Northwest Hills, 5819 Westslope Drive is a 4,012-square-foot residence built by Paradisa Homes in 2021 that earns its place on the Austin skyline, and then some. Offering 4 bedrooms, 3.5 baths, and a layout designed for modern living, the home balances scale, function, and intentional design throughout.
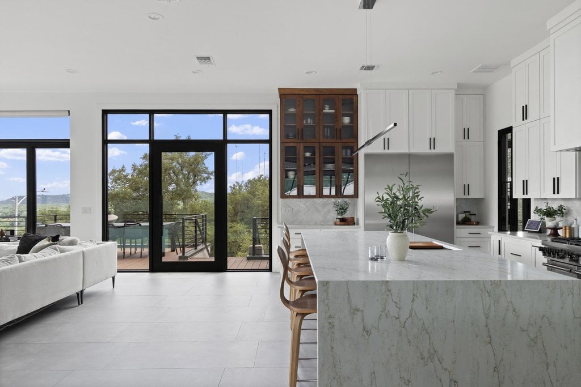
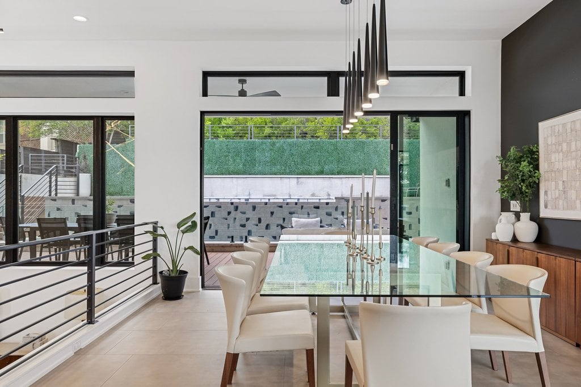
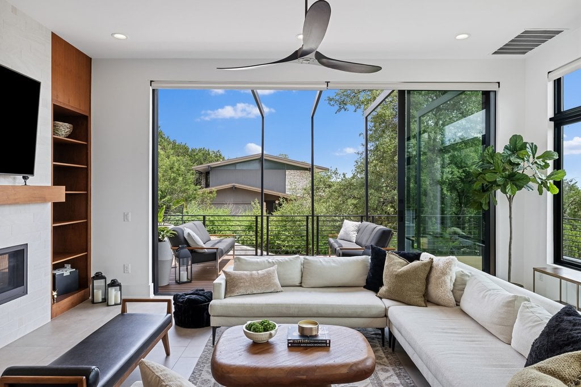
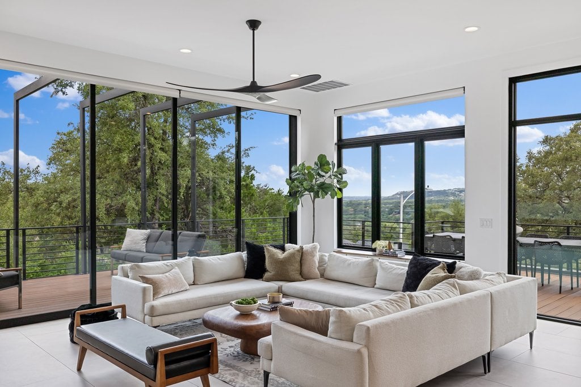
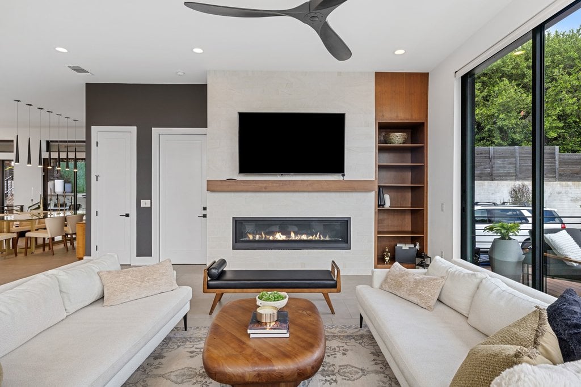
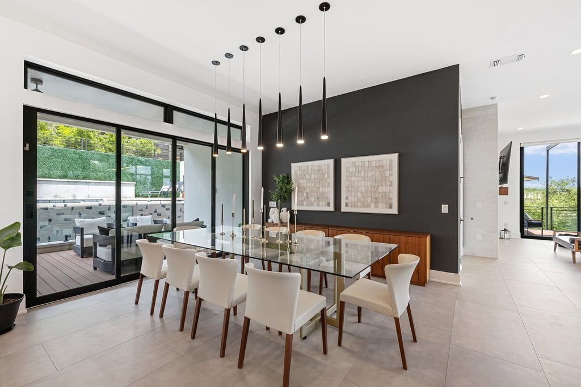
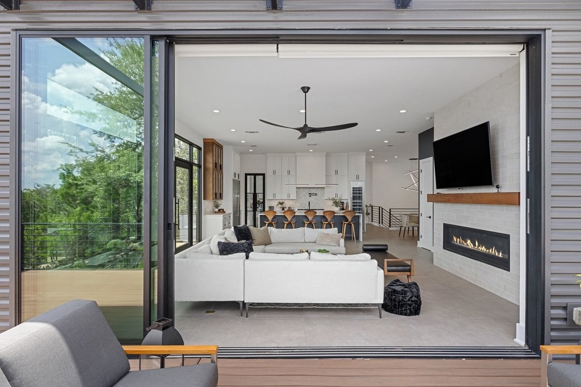
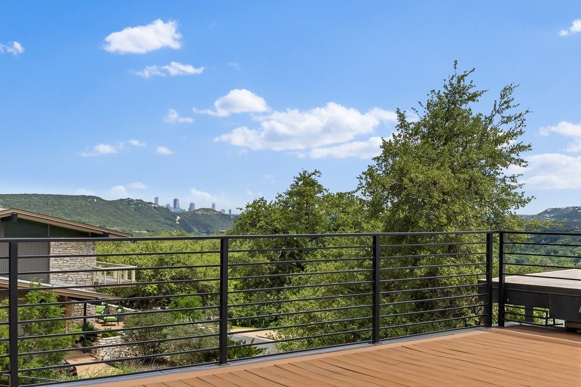
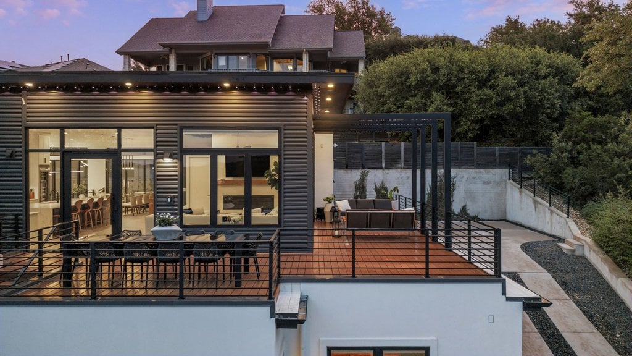
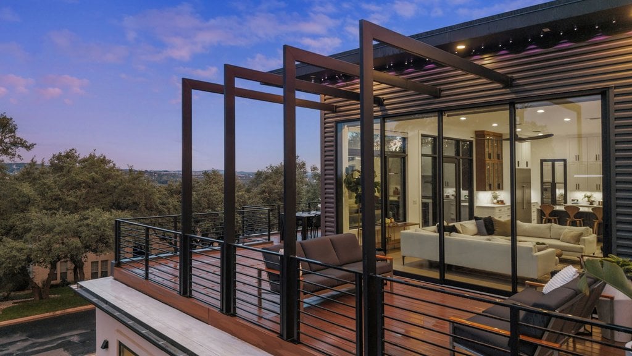
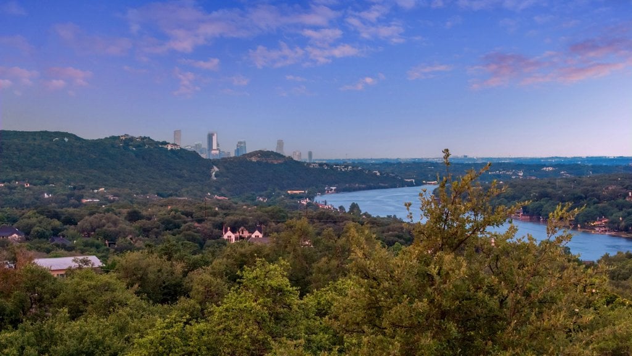
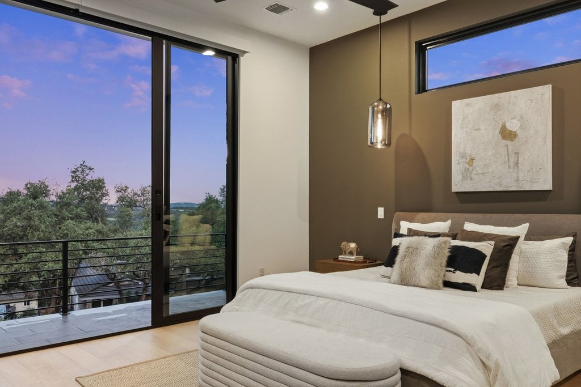
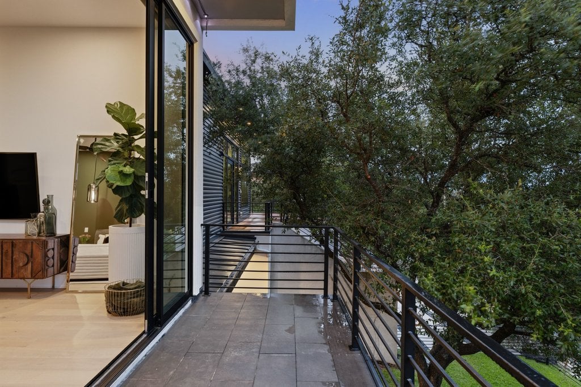
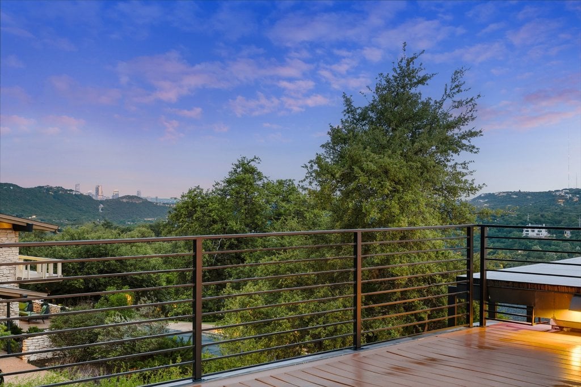
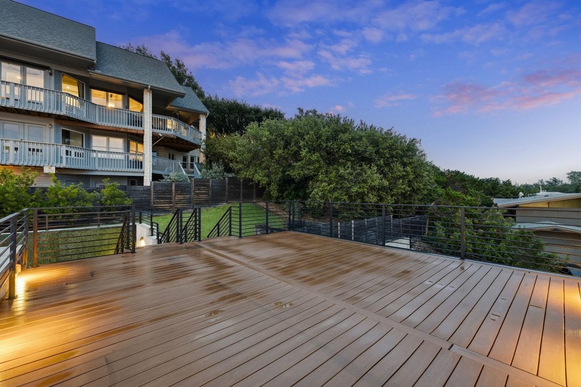
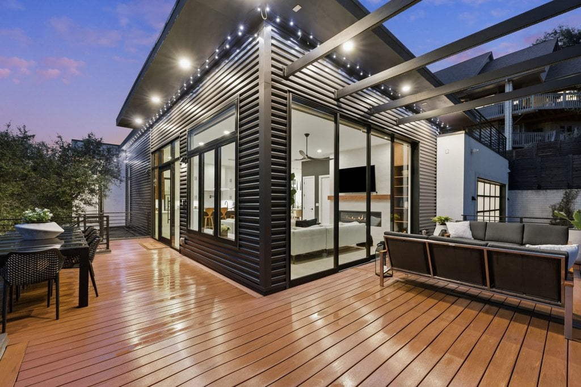
Bathed in natural light, the home features dramatic floor-to-ceiling windows that frame sweeping south-facing hill views, with subtle glimpses of Lake Austin. Ten-foot Fleetwood doors extend the living experience outdoors, dissolving the line between interior and exterior and flooding every level with natural light. A front-facing deck wraps the main living area, setting a striking first impression before you even step inside.
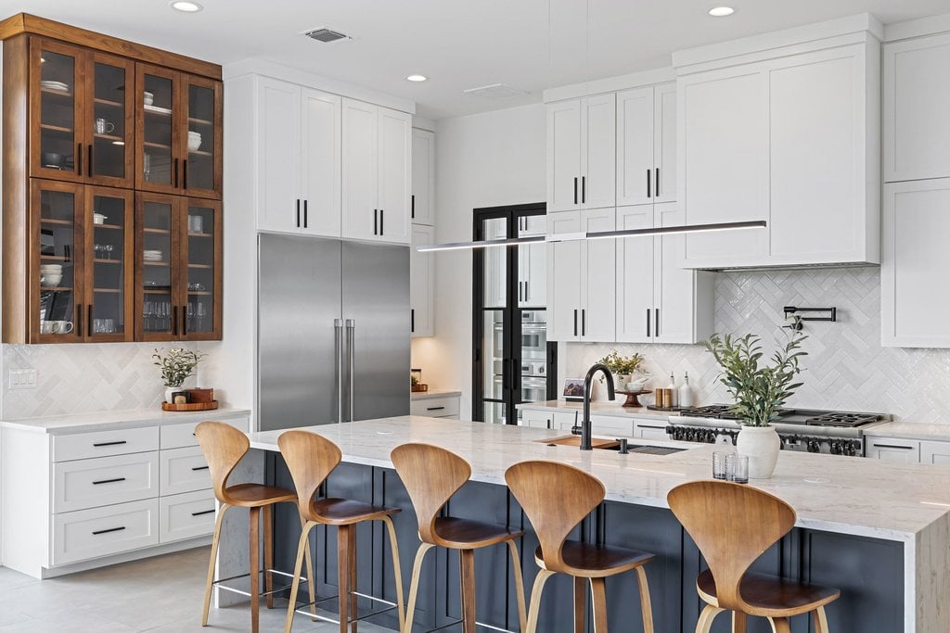
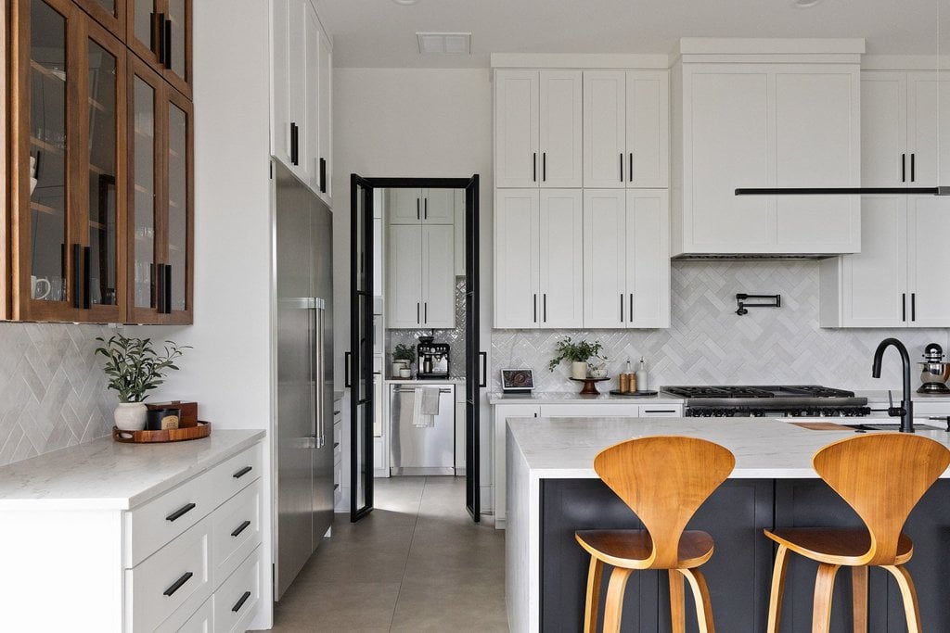
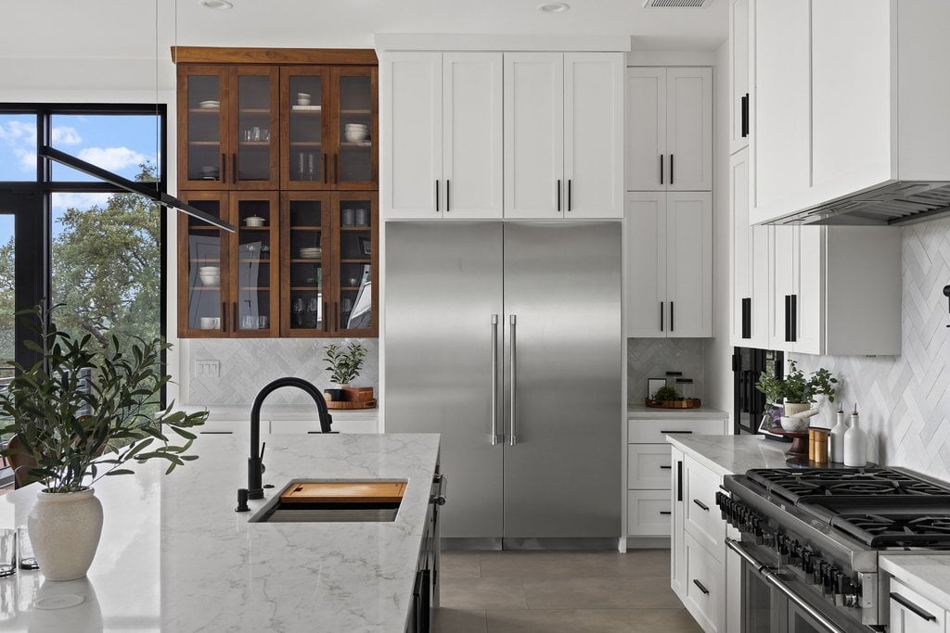
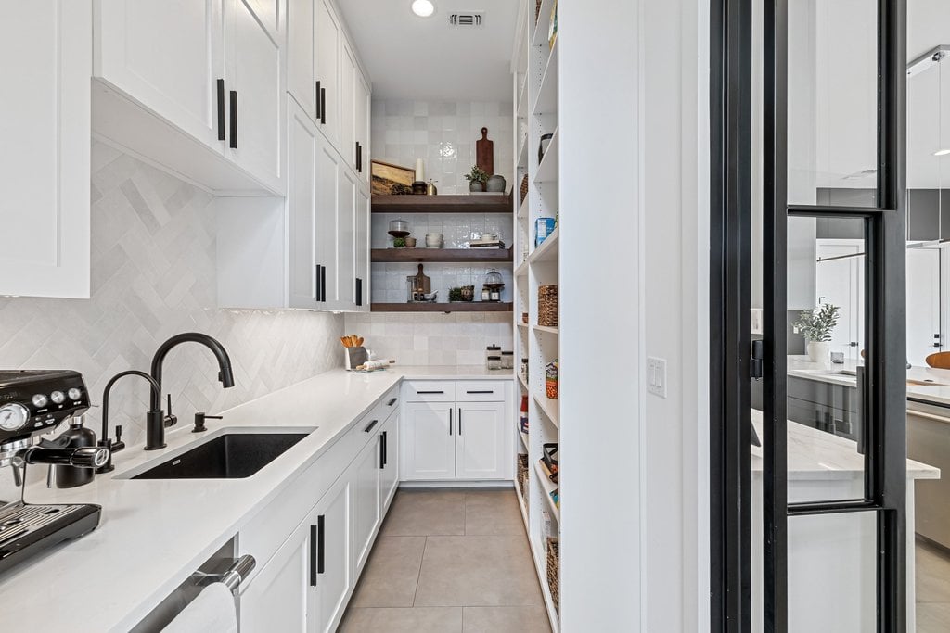
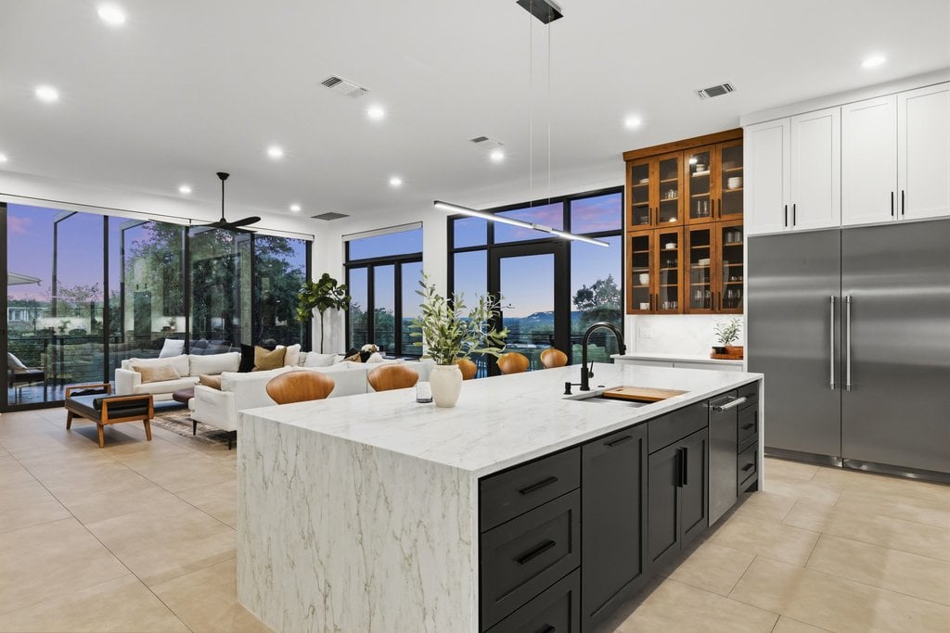
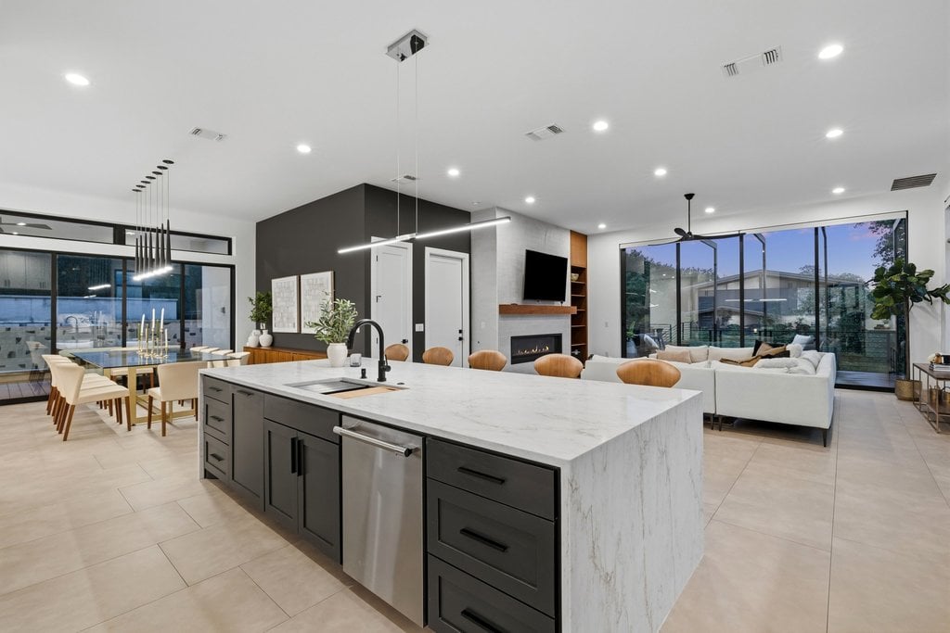
Inside, the kitchen, living, and dining spaces flow seamlessly together; generous in scale and ideal for both everyday living and entertaining. The chef’s kitchen is anchored by a full Thermador appliance suite, including dual dishwashers, dual sinks, two-and-a-half ovens, and an oversized wine refrigerator, with a tucked-away butler’s pantry providing additional prep and storage space.
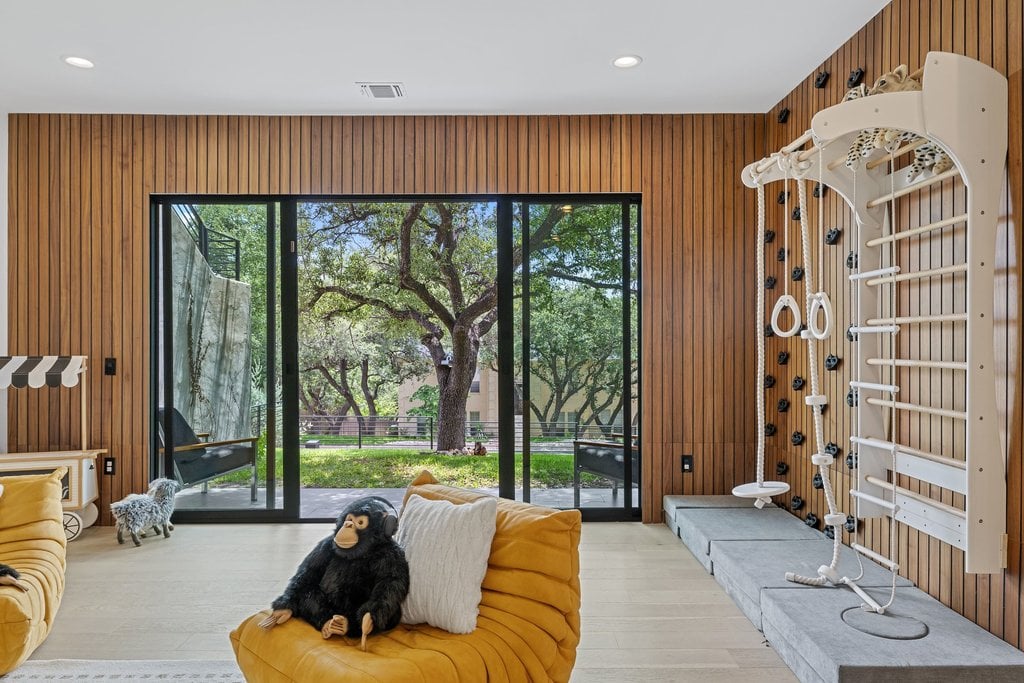
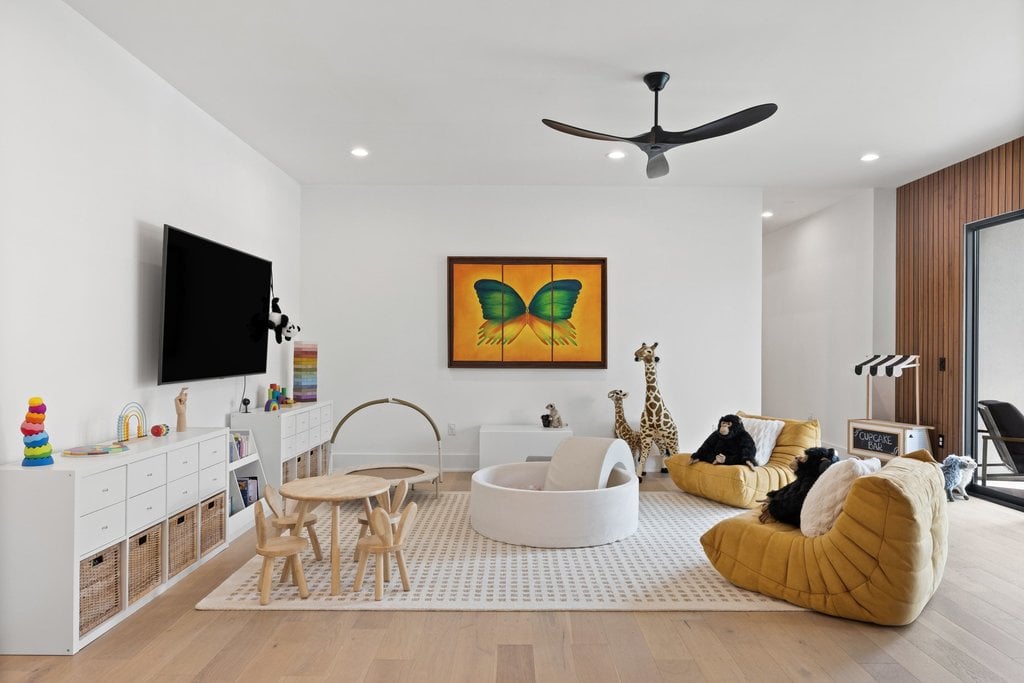
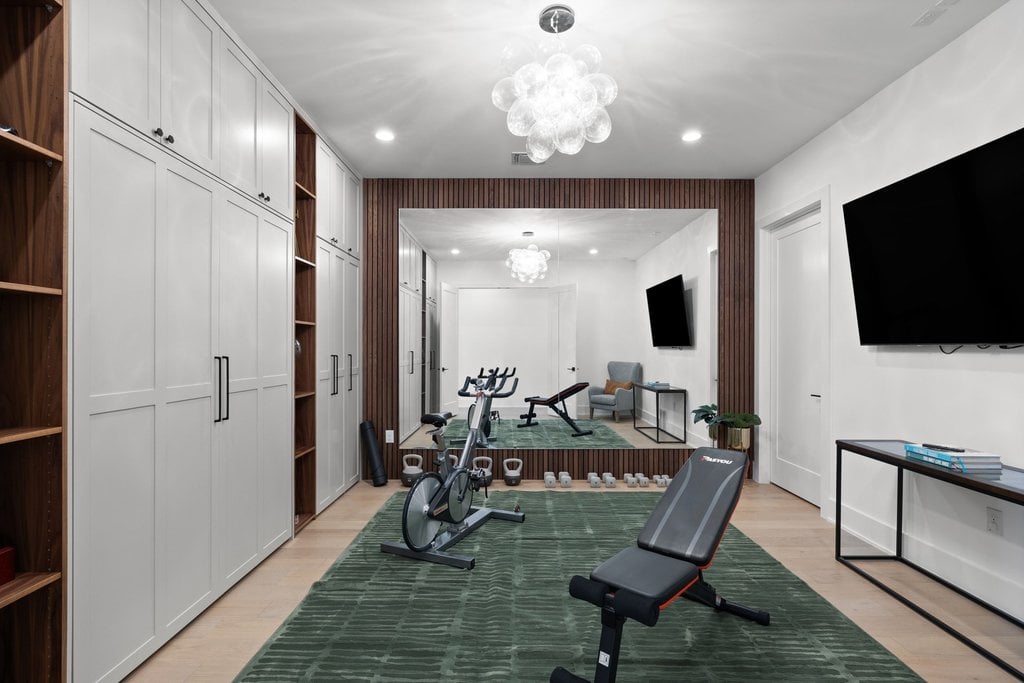
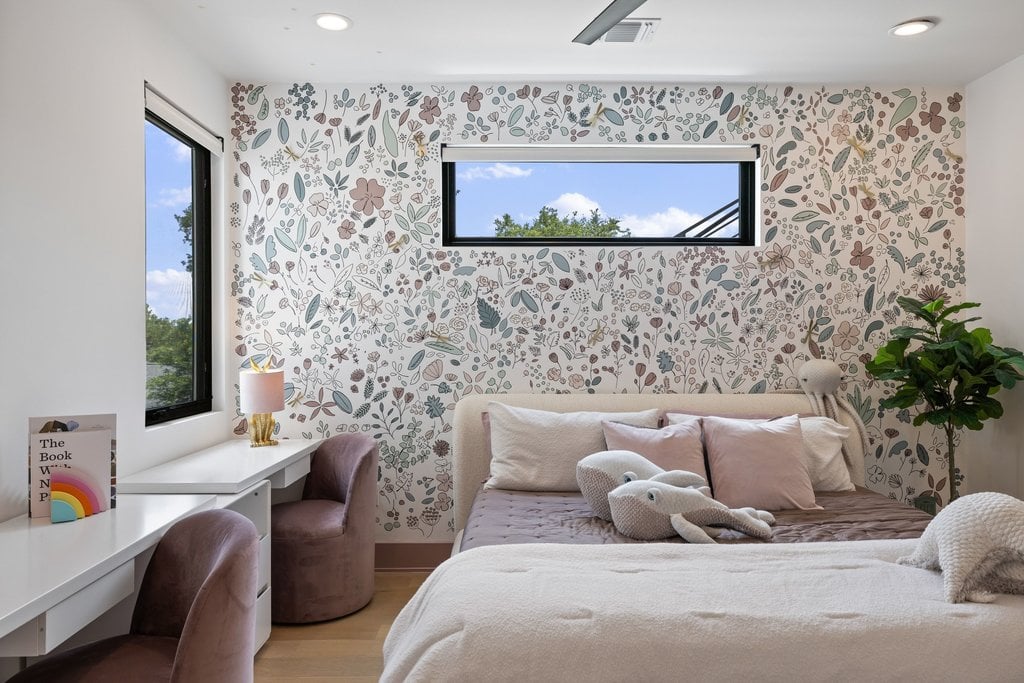
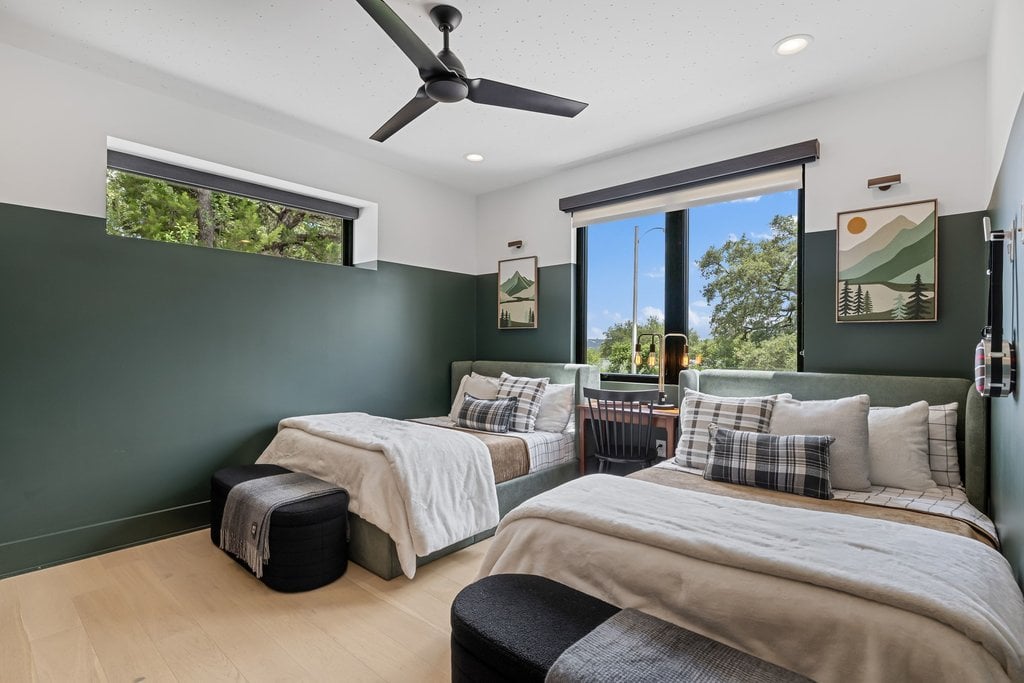
Thoughtful flexibility defines the floor plan. A downstairs game room and secondary living area open directly to a gated secondary yard space, ideal for play, fitness, or media use. A dedicated office with a custom-built Murphy bed and closet offers a true 5th-bedroom option. Each bedroom includes a walk-in closet.
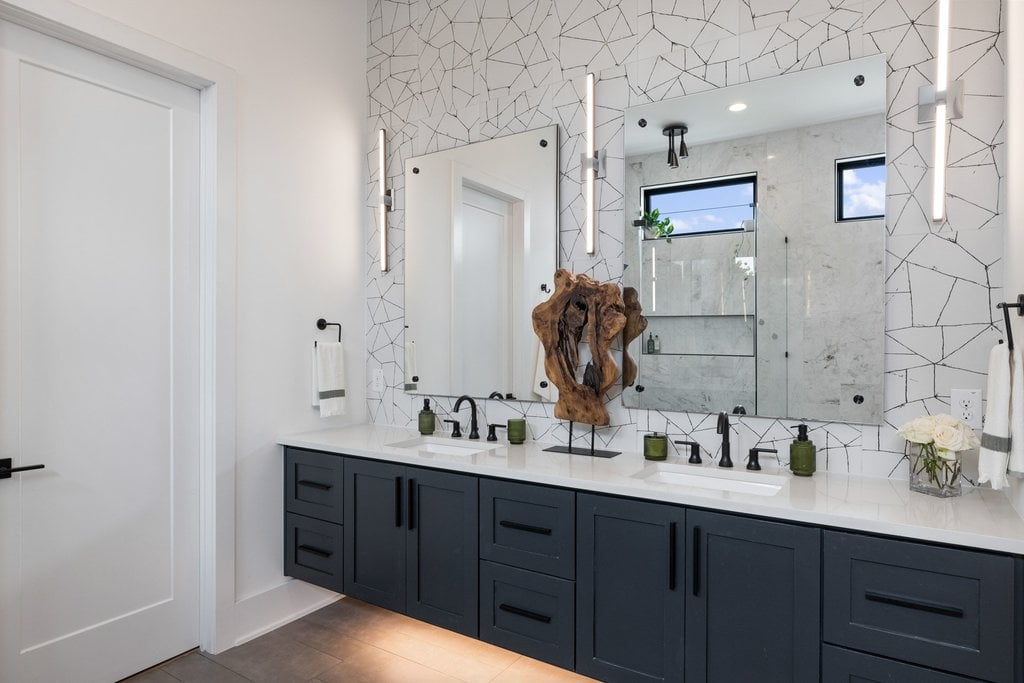
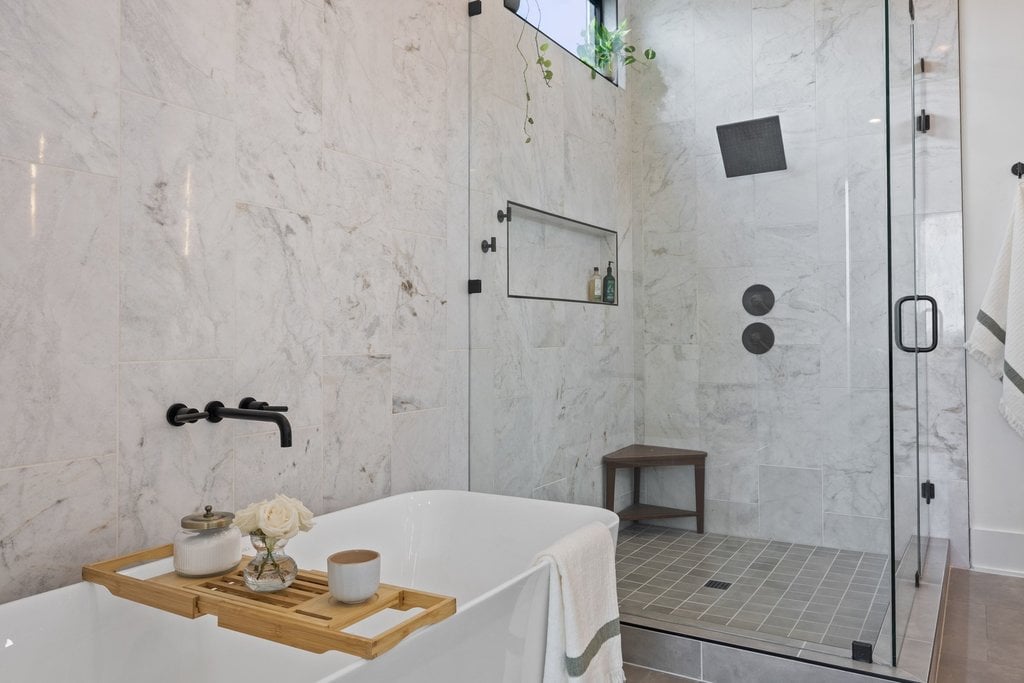
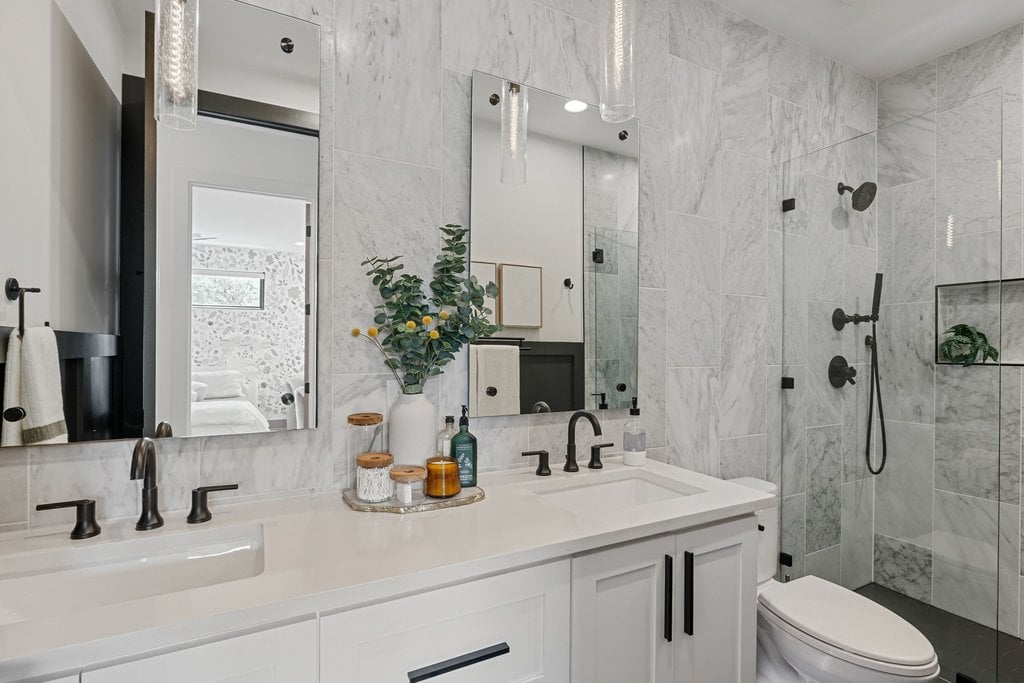
The primary suite occupies its own level, featuring a private balcony and sweeping skyline views that fully capture the essence of Austin living. Enjoy a spa-inspired bathroom with a walk-in shower, separate soaking tub, dual vanities, and a closet one dreams of.
Above it all, the rooftop terrace delivers a fully unobstructed view of the skyline and Lake Austin—the kind of space that becomes the reason people stay.
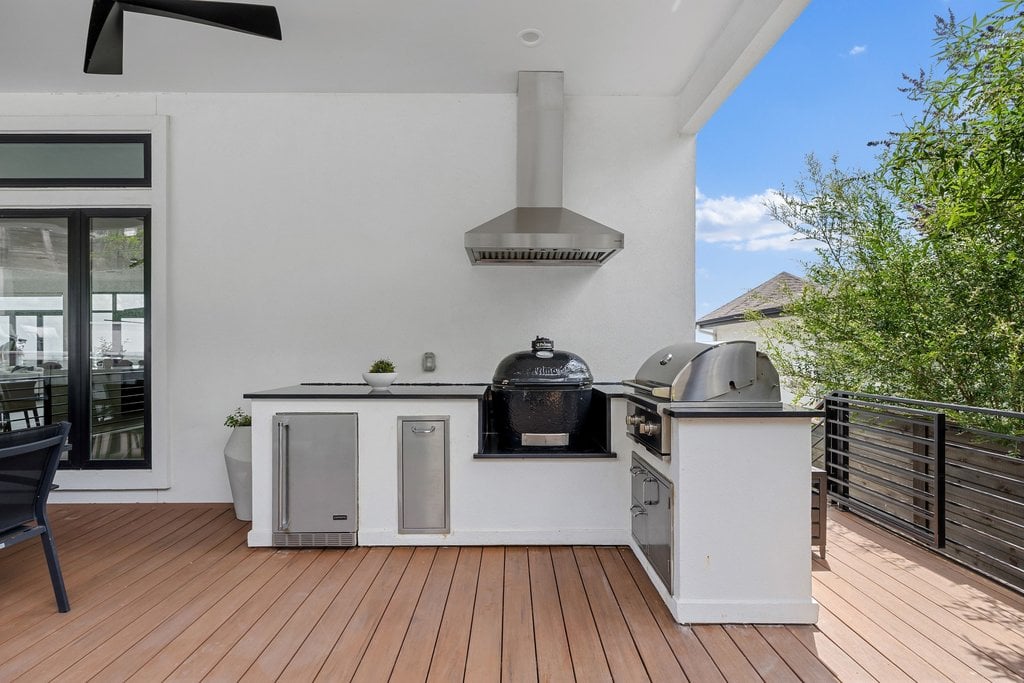
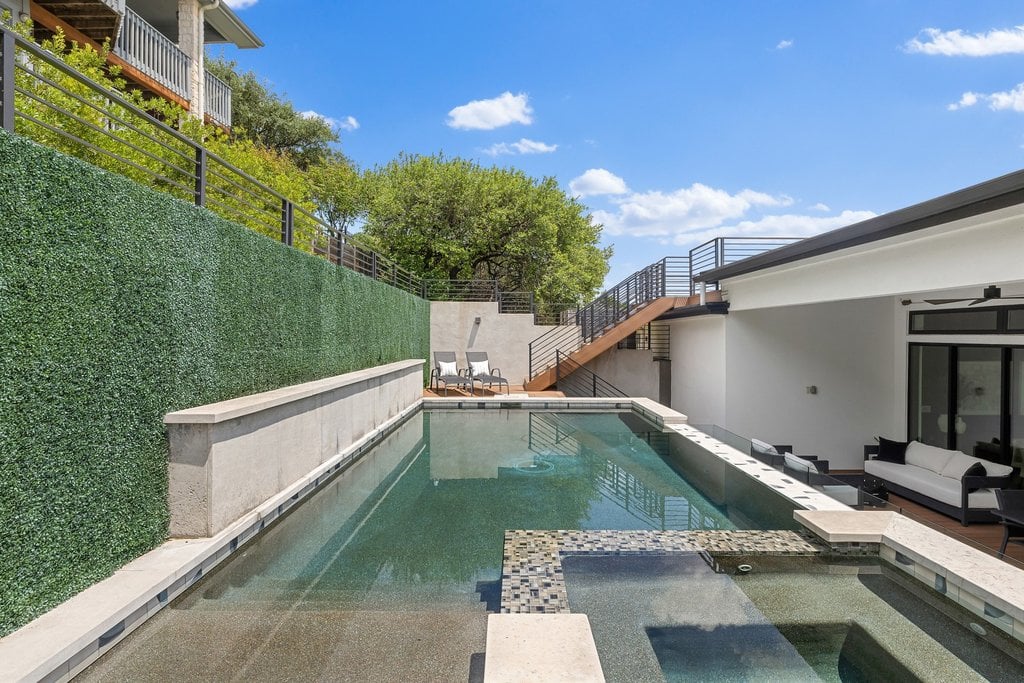
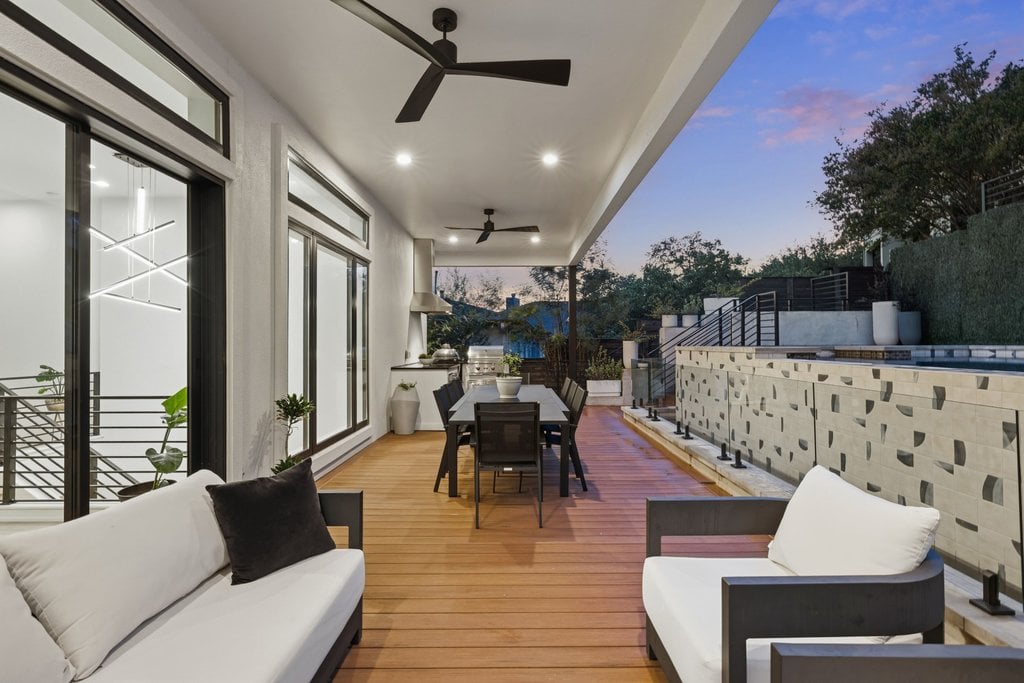
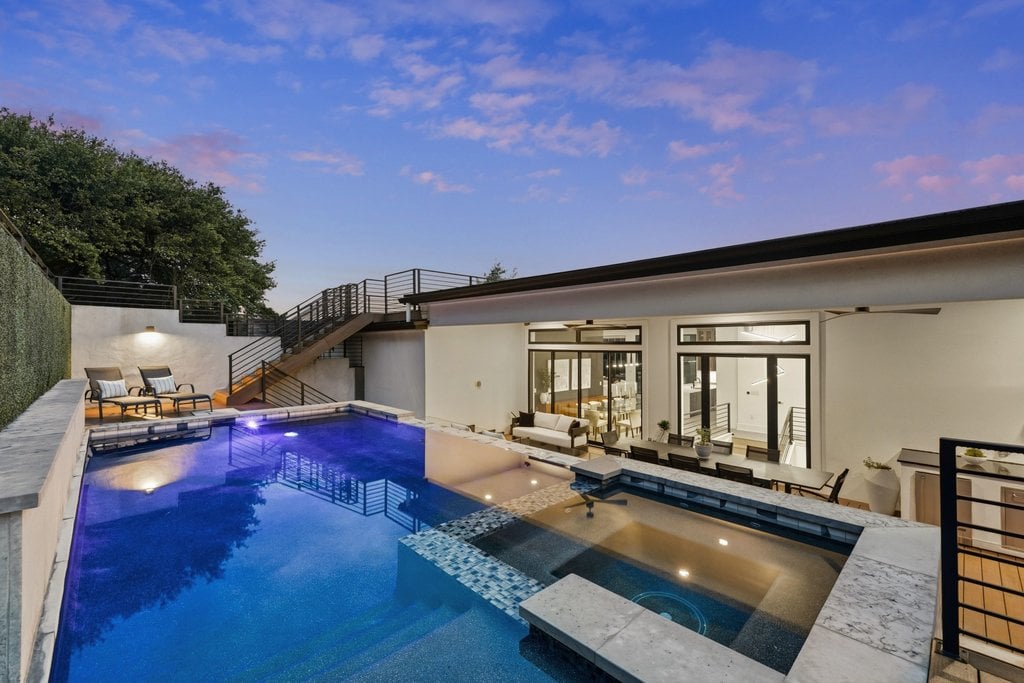
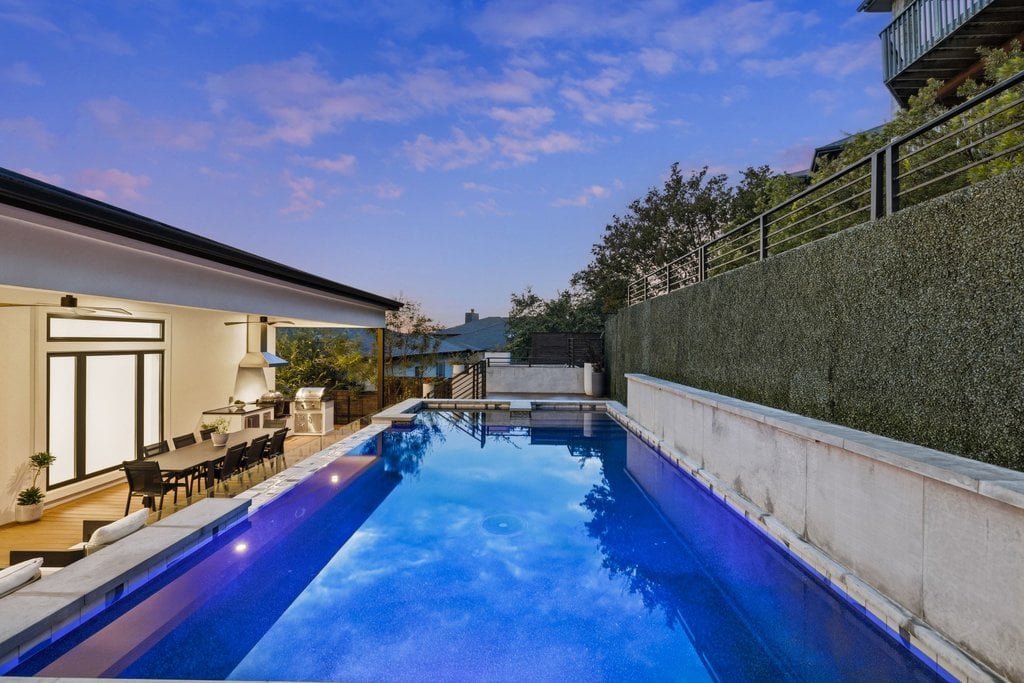
Outdoors, the heated pool and spa are paired with convenient access to the pool bath and framed by sleek glass railings. A full outdoor kitchen, complete with a gas grill, smoker, and refrigerator, anchors the entertaining deck, creating a true extension of the home.
Zoned to Highland Park Elementary and located in one of Austin’s most established neighborhoods, this Cat Mountain residence blends views, versatility, and elevated design in a way that is rarely available.