Where Tarrytown Renovations Find Their Extra Room
November 19, 2026
November 19, 2026
Page & Southerland designed the house on Windsor Road in 1939 as a California ranch, high on a half-acre lot under several live oaks. When Preservation Austin put it on its 2023 Homes Tour, Austin Home described how the most recent remodels added living space. The detached garage and the maid's room became bedrooms, and a cupola was added to make a lofted shared bathroom. The writer put it plainly. Those projects "created new living spaces out of existing square footage."
That phrase describes more than one house. Look at the Tarrytown renovations featured in Austin's design press over the last few years and a pattern repeats. The original front rooms and their best details stay. The middle of the plan gets reworked. The new square footage turns up behind the house, above or inside the garage, or in a new building at the back of the lot. For a buyer comparing an original Tarrytown home with a finished remodel, that changes what to look at on a showing. The garage and the rear of the lot are often where the house's future is.
Much of West Austin was built between the 1920s and the 1940s. A City of Austin landmark filing credits the Westenfield Development Company, led by William Murray Graham, with developing much of that area in those decades. The houses from that era carry details that can't be bought new, and the renovations here have been built around them.
On Bowman Avenue, Hudson House Interior Decoration took on a 1935 English manor-style home for a young, growing family. Tribeza reported in October that the living room was designed around the home's original stained-glass window, which was repaired during the renovation, not replaced. The project team included architect Will Washer, landscape firm RAiZ Design Group and contractor Kelly Scanlon. The house was still changing a room at a time when that October feature ran. In it, Phillip Hudson said they were turning the upstairs flex room into a library.
A 1948 Tarrytown bungalow remodeled by Audrey Scheck Design, featured by The Interior Collective, followed the same instinct at a smaller scale. A kitchen wall came out and the kitchen, guest bath and mudroom were rebuilt, but the original guest-bath tile stayed.
The house Mark Cravotta remodeled sits at the back of a quiet Tarrytown cul-de-sac. Ryan Street Architects originally designed it, and Tribeza described it as already having "reclaimed wood floors, exposed beams, steel windows and a sense of privacy shaped by its natural surroundings." Cravotta treated the job as an extensive remodel, "preserving the elements that gave the house its soul while reimagining nearly everything else," as the magazine put it.
On a showing, the features that survived these projects are a useful checklist: original windows, stained glass, beams, wood floors and period tile. If an original listing still has those features in good condition, the next owner gets the thing these renovations went out of their way to keep.
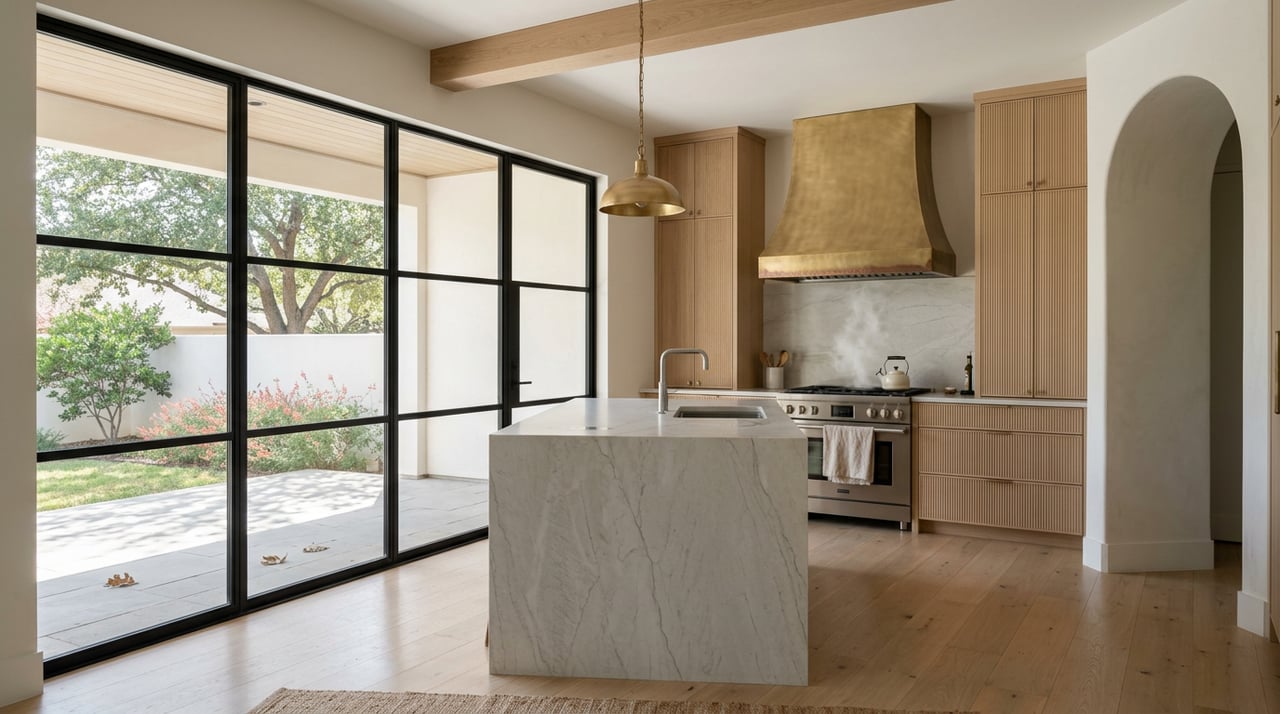
The Tarrytown renovations that kept the front rooms did their heaviest work inside the existing walls. The Southill project, with architecture by A Parallel Architecture, interiors by Wheelhouse Design and building by Proform Builds, started with what Wheelhouse calls "a dark, compartmentalized floor plan." Walls dividing the main living spaces came down so light could reach from the front of the house to the back. The kitchen moved out of the center of the plan into a former playroom with large existing windows and tall ceilings. Its nearly twelve-foot island was angled to fit the home's existing geometry.
In the Cravotta house, a former hall and closet became a speakeasy-style bar. On Windsor Road, the maid's room became a bedroom.
These are reassignments of rooms the house already had, not additions. For a buyer looking at an original, the floor plan shown in the listing photos is a starting arrangement. A kitchen in the center of the house, a playroom with good windows, a closet beside a hall or a small service room all show up as raw material in these projects. In Brande's experience across nine of her own renovations, moving a kitchen or opening a wall is a known kind of job with a known kind of budget. Finding square footage that doesn't exist is a different and larger problem.
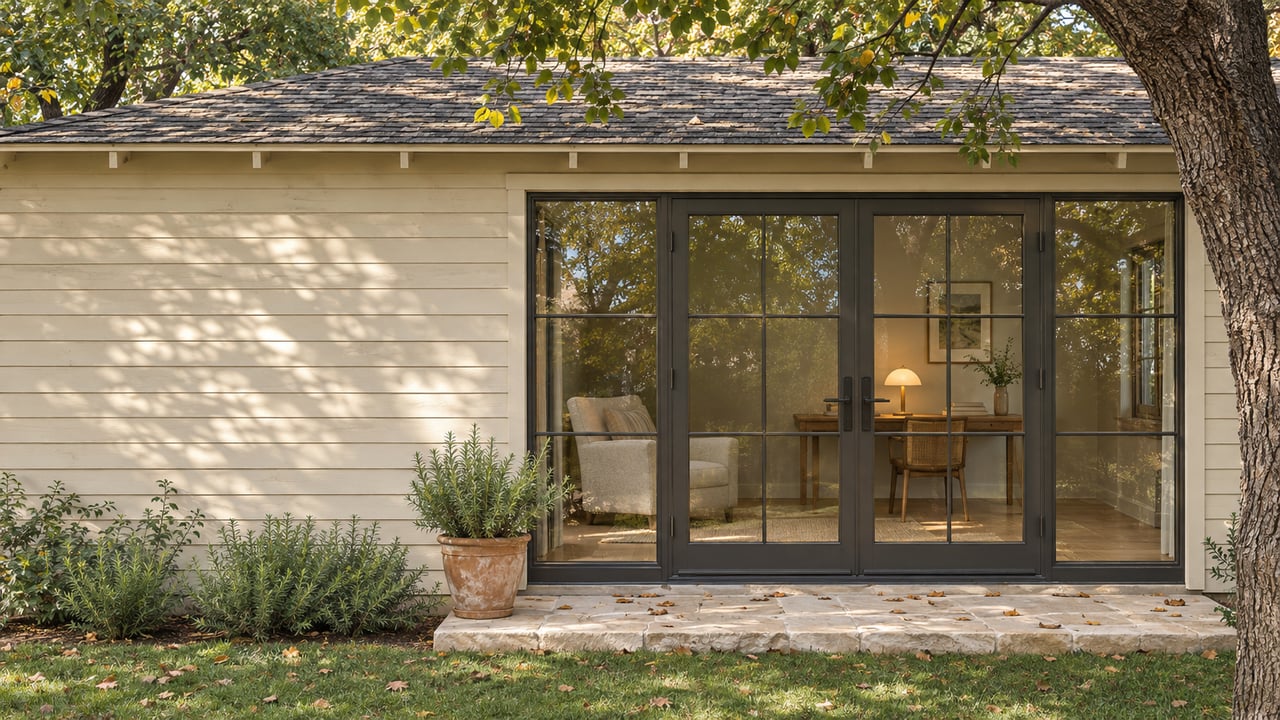
This is where the Tarrytown projects line up most closely. On Windsor Road, the detached garage became bedrooms. At Southill, the project added a 630-square-foot apartment above the garage. Wheelhouse describes it as "an independent living space that complements the character of the original home," with its own hand-glazed floor-to-ceiling bathroom tile, a curbless shower and windows placed for privacy. That 630 square feet came without enlarging the main house.
In an older Tarrytown home, the garage is often the outbuilding a buyer walks past on the way to the backyard. These projects suggest a different way to look at it. Things worth noting on a showing include where the garage sits relative to the house, whether it's attached or detached, how much headroom the roof might allow, and how it relates to the main house's windows and the neighbors' windows. The answers don't tell anyone what can be built. That depends on the specific lot, the trees and the City's review, and it needs a qualified architect or builder. They do tell a buyer which original houses have the same starting point these renovations had.
Trees are part of that conversation in Tarrytown, and we've written separately about how the root zones of large oaks shape what gets built here. The Windsor Road lot is canopied by several live oaks, which Austin Home said recall the neighborhood's historic rural character. Adding rooms inside the garage and the existing house fits that kind of lot.
The Cravotta project went one step further. Along with the interior remodel, it included a new-build accessory dwelling unit at the back of what Tribeza called "the dramatically sloped site." Upstairs it has a home office with a lobby-like waiting area and a guest bedroom. Downstairs it has fitness and recovery space. Tofka Construction, with builder Clint Carson, did the construction. ArchiPro's write-up of the project says the renovation was completed in 2025 and that the house had already had two earlier additions.
Those two earlier additions matter. By the time this owner bought the house, the easy growth inside and next to it had already been used. The next increment of space went to the far end of the lot, onto a slope. The owners' needs drove it, too. Tribeza described them as wanting work and fitness spaces, rooms for entertaining, and room for a family later. Those are the same needs many buyers bring to a Tarrytown search.
So the rear of a Tarrytown lot is a working part of the property. A flat back corner, a rear slope or an open patch away from the big canopy trees are each a different starting condition for a future office or guest space. A house that has already had several additions may have less of that room left.
Put the projects side by side and they give a buyer a practical order for walking a property.
Start at the front of the house and note the original details that renovations in this neighborhood have chosen to keep, such as windows, stained glass, beams, wood floors and period tile. Then walk the middle of the plan and look for rooms that could be reassigned, like a central kitchen, a playroom with good light, a service room or an oversized hall. Then go out back. Look at the garage's position and structure, and at the shape, slope and tree cover of the rear of the lot.
Then compare that original house with a finished remodel at a higher price. Part of the gap is finish work. Part of it may be space the remodel has already pulled out of its garage or backyard, and that the original still has. In the other direction, a house with several past additions may show well and still have little of that room left.
Those questions are worth talking through with an architect or builder before you make an offer. The Tarrytown houses on Windsor Road, at Southill and on that cul-de-sac grew by working with what was already on the lot. When you tour an original, the garage and the backyard are part of what you're buying.
If you're weighing an original Tarrytown house against a finished one and want a second set of eyes on the garage, the back of the lot and the rooms in between, I'd be glad to walk it with you. I've taken nine homes through major renovations of my own, and I can help you think through what a house could become before you price it. Brande Draper is here when you're ready. Let's Connect.
Stay up to date on the latest real estate trends.
Get assistance in determining current property value, crafting a competitive offer, writing and negotiating a contract, and much more. Contact me today.