
In Balcones, The Foundation Problem Isn't Clay. It's The Hill.
September 10, 2026
September 10, 2026
What if the warning every Austin buyer has heard, watch for foundation cracks caused by expansive clay, doesn't actually apply to the house you're touring in Balcones? For a neighborhood literally named after a fault line, that's worth sitting with for a minute.
Most Central Texas home-buying advice repeats the same script: this region sits on clay that swells when it rains and shrinks in a drought, so foundations move, and that movement is the thing to inspect for. It's not wrong. It's just wrong for this particular stretch of Austin.
Balcones sits west of the Balcones Escarpment, the visible edge of the fault zone that splits Austin roughly along MoPac. East of that line, the city rests on Blackland Prairie clay, deep, dark soil that expands and contracts with the seasons. West of it, where Balcones Park and Balcones Drive actually sit, the ground is different: thin soil over Edwards Plateau limestone that barely moves at all.
That sounds like good news, and in one sense it is. Limestone doesn't heave with the seasons the way clay does. But the same geology that gives this neighborhood its hills, its oak canopy, and its skyline views also means most homes here were built on slopes, not flat pads. Balcones Park itself sits between Lake Austin and Camp Mabry on lots averaging around 0.4 acres, developed mostly in the 1950s as ranch and mid-century modern homes tucked into hilly, sloping terrain. When a house sits on a hillside instead of a flat lot, the foundation risk shifts from what the soil is doing chemically to what the slope is doing physically.
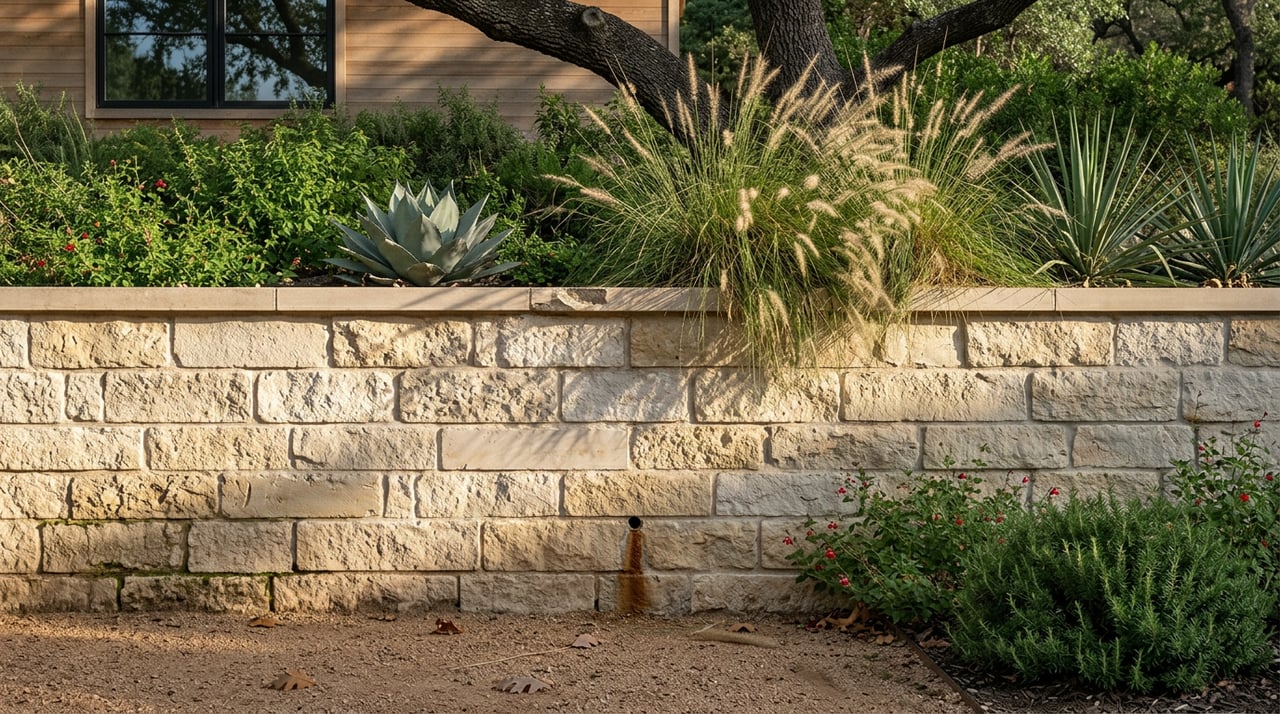
On flat clay lots east of the escarpment, an inspector watches for cracks that widen in drought and close after rain, the signature of shrink-swell soil. On a Balcones hillside, the checklist looks different. The things that actually show up in a pre-inspection walkthrough here are retaining walls leaning or cracking, soil washing out from under a patio, and water finding a path downhill and under the house instead of around it.
That's not a hypothetical. Homes on Balcones Drive climb the terrain in a way that puts engineered fill, terracing, and drainage infrastructure between the house and the street. One of the more architecturally documented examples is a 1950s home on Balcones Drive designed by University of Texas architecture instructor Roland Roessner, built on a long sloping hillside backing to Camp Mabry, with a cantilevered concrete balcony that became the house's signature feature. When the home was later expanded in a renovation by Clayton Korte, the additions were deliberately set back and minimally visible from the street, a choice shaped as much by the site's slope as by the original design. That's the pattern across the neighborhood: the hill dictates the build, and the build dictates what an inspector needs to check.
Here's where the slope stops being scenery and starts being a line item. In the City of Austin, a retaining wall taller than 4 feet, or one carrying a surcharge load such as a driveway or structure above it, needs a building permit and a stamped engineering plan. That threshold matters in Balcones specifically, because so many lots here were terraced decades ago and any owner replacing or extending a wall today has to clear that bar.
An engineered design for a wall like this typically runs $1,500 to $4,000 just for the drawings and calculations. Installed retaining wall costs in Austin generally fall between $35 and $85 per square foot of wall face, and a wall over 4 feet requiring stamped engineering and permits adds another 10 to 20 percent on top of that. Digging into limestone bedrock, common on this side of the escarpment, can add another $1,000 to $5,000 in excavation costs depending on how much rock has to come out.
Here's roughly what that looks like on a single hillside wall project:
| Item | Typical Range |
|---|---|
| Engineered design and stamped plan | $1,500 – $4,000 |
| Limestone excavation (if required) | $1,000 – $5,000 |
| Drainage system behind the wall | $1,500 – $3,000 |
| Installed cost per square foot of wall face | $35 – $85 |
| Permit and engineering premium (walls over 4 ft) | +10% – 20% on total |
A 4-foot, 50-linear-foot wall, a fairly typical size on a terraced Balcones lot, often lands somewhere between $18,000 and $35,000 installed once all of that is accounted for. That's not a number most buyers expect to see attached to a retaining wall until it shows up in an option-period repair request.
Texas sellers are required to complete a written Seller's Disclosure Notice under Section 5.008 of the Texas Property Code. The current version of that form, TREC Form 55-1, took effect May 28, 2026, and it asks sellers to disclose known settling, cracking, or movement affecting the structure. Where a seller has had any engineer report done on foundation or structural work, that report has to be disclosed with documentation attached.
For a flat clay lot, that box usually gets checked because of pier work tied to seasonal soil movement. For a hillside lot in Balcones, the equivalent history is more likely to involve a retaining wall repair, a drainage correction, or a slope stabilization project than a pier and beam job. The paperwork obligation is the same. The underlying story it's telling is different, and it's worth reading the disclosure with that distinction in mind rather than assuming the absence of foundation language means the lot has no engineering history at all.
A buyer working through an option period on a Balcones hillside home gets more out of three specific questions than a generic foundation inspection alone:
None of these are deal breakers by default. They're the specific, local version of due diligence that a generic Central Texas home inspection checklist doesn't automatically surface, because most of that checklist was written with clay-soil neighborhoods in mind.
Does every lot in Balcones sit on limestone instead of clay? The neighborhood sits west of the Balcones Escarpment, where limestone is close to the surface and clay is less common, but soil can vary lot by lot near the fault zone itself. A site-specific inspection is still the way to confirm what's under a particular property.
What if the seller doesn't have engineering reports for past retaining wall work? The disclosure form only requires what the seller actually knows. If a wall was built or repaired before the current owner purchased the home, and no report was passed along, that gap is worth raising directly with the seller or checking against city permit records.
Does a home with a retaining wall automatically cost more to insure or finance? That depends on the lender and the specific condition of the property, not on the presence of a retaining wall alone. A documented, permitted wall in good condition is a different conversation than one with visible lean or cracking.
If you're weighing a hillside lot in Balcones, or trying to read what a seller's disclosure is actually telling you about one, Brande Draper can walk through the specific property with you before the option period runs out. Let's Connect.
Stay up to date on the latest real estate trends.
Get assistance in determining current property value, crafting a competitive offer, writing and negotiating a contract, and much more. Contact me today.